JasmineFlores

BEDS5
BATHS3 full
SQUARE FEET2,946
MLS#2824823
STATUSActive
PROPERTY TYPEResidential - Single Family
SUBDIVISIONThe Villages At Tule Spgs Parcel 103
Property Description
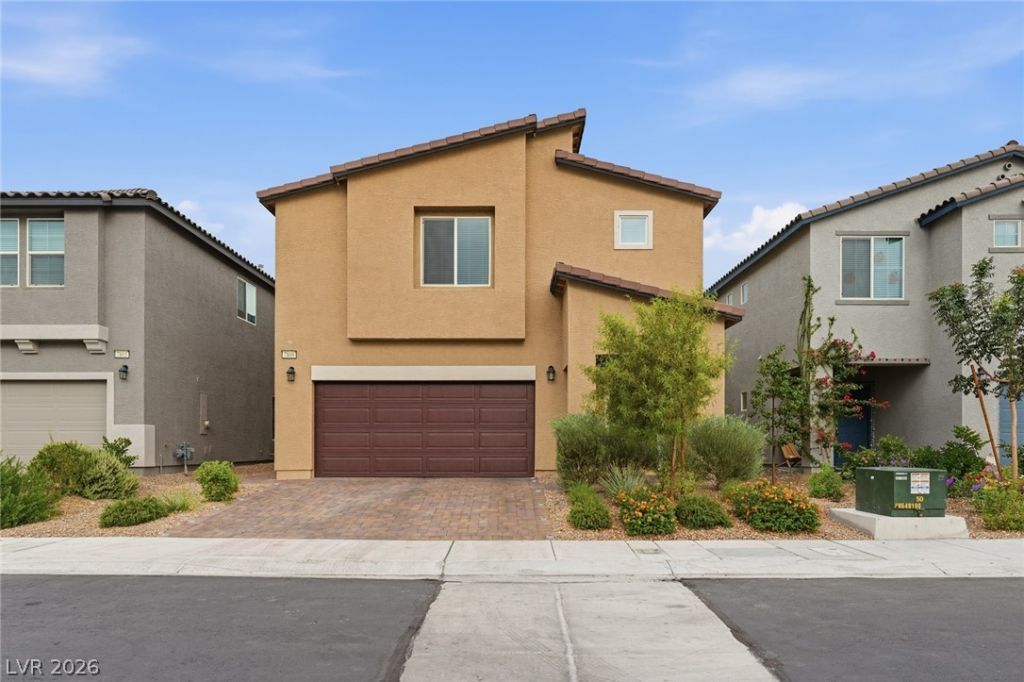
Like new and move in ready in growing Tule Springs! This 5 bedroom, 3 bath home offers over 2,900 square feet of thoughtfully upgraded living space. The main level makes a strong first impression with large-format tile, 9 ft ceilings, detailed trim work, and abundant natural light. The kitchen is the heart of the home, with white cabinetry, quartz countertops, stainless steel appliances, a spacious island, and a separate coffee bar. It opens to the family room, where a custom entertainment wall sets the stage for movie nights and gatherings. Also downstairs are a formal dining room with custom trim and a bedroom with a full bath next to it, ideal for guests or a home office. Upstairs, the oversized primary suite includes an ensuite bath and walk-in closet. Three more generously sized bedrooms, a loft, a third bathroom, and a convenient upstairs laundry room complete the second floor. Out back, the private yard is ready for entertaining, with a covered patio and ceiling fan, pavers, low-maintenance turf, and a gazebo. The 2-car garage has epoxy floors and custom storage shelving. Schedule your private tour today!
Property Features
Property Type: Residential - Single Family
Cooling: Central Air, Electric,2 Units
Garage: 2
Heating: Gas, Zoned
Home Style: Two Story
Lot Size: 0.09 Acres
Roof Type: Tile
Stories: 2.0
Taxes: $1,237
Year Built: 2025
Amenities
Bathroom on Main Level
Bedroom on Main Level
Ceiling Fan(s)
Full Bath on Main Level
Paneling/Wainscoting
Window Treatments
Patio
Private Yard
IrrigationSprinklers
Feature Descriptions
Appliances: Built-In Gas Oven, Dryer, Dishwasher, Disposal, Microwave, Refrigerator, Water Purifier, Washer
Association Amenities: Basketball Court, Gated, Barbecue, Playground, Park, Tennis Court(s)
Fencimg: Block, Back Yard
Flooring: Luxury Vinyl Plank, Tile
HOA Fee: 327/ Quarterly
Laundry: Gas Dryer Hookup, Upper Level
Lot: Drip Irrigation/Bubblers, Desert Landscaping, Landscaped, Synthetic Grass, < 1/4 Acre
Parcel#: 124-16-113-010
Parking: Attached, Epoxy Flooring, Garage, Inside Entrance, Private, Storage
Parking Notes: Attached, Epoxy Flooring, Garage, Inside Entrance, Pri
Patio/Porch: Covered, Patio
Sewer: Public Sewer
Special View Info: Mountain(s)
Utilities: Underground Utilities
Water: Public
Window: Blinds, Double Pane Windows, Drapes
Room Sizes
Loft: 16 X 14
Bedroom 4: 11 X 12
Bedroom 3: 14 X 14
Bedroom 2: 9 X 12
Primary Bathroom: 9 X 10
Primary Bedroom: 16 X 16
Bedroom 5: 11 X 12
Dining Room: 13 X 15
Family Room: 17 X 15
Kitchen: 10 X 15
Local Schools
High School: Legacy
Middle School: Saville Anthony
Elementary School: Triggs, Vincent,Triggs, Vincent
Listed By / Shown By
Listed By
Agency Name: BHHS Nevada Properties
Agency Contact: (209) 543-2234
Agent Name: Caitlin Dettloff

Shown By
Agent Name: Jasmine Flores
Agent Phone: Cell: (480) 255-8209
Agency Title: Wardley Real Estate

Estimate Your Payment
Estimated Payment
$ 2,302.46 per month $2,043.34 Principal & Interest $103.08 Property Tax $156.04 Homeowner's InsuranceChange Payment Information
CONTACT ME


"GLVAR MLS deems information realiable but not guaranteed."
Listing data compilation and photo(s) © 2026 Greater Las Vegas Association of REALTORS® MLS , All Rights Reserved.
Privacy Policy / DMCA Notice / ADA Accessibility


This site is hosted, designed and copyright
© 1994 - 2026 by
Delta Media Group, Inc. -- Patent Pending --
Agent License Information: S.0202259
7809 Bailey Creek Lane | MLS# 2824823
This single family home located at 7809 Bailey Creek Lane , North Las Vegas, NV 89084 is currently listed for sale with an asking price of $535,000. This property was built in 2025 and has 5 bedrooms and 3 full baths with 2946 sq. ft. Bailey Creek Lane is located in the The Villages At Tule Spgs Parcel 103 subdivision. Search The Villages At Tule Spgs Parcel 103 real estate on jasminebflores.wardleyre.com today.