JasmineFlores

BEDS3
BATHS2 full
SQUARE FEET1,453
MLS#2825919
STATUSActive
PROPERTY TYPEResidential - Single Family
SUBDIVISIONStone Haven At Mesquite Estates Phase 1 Amd
Property Description
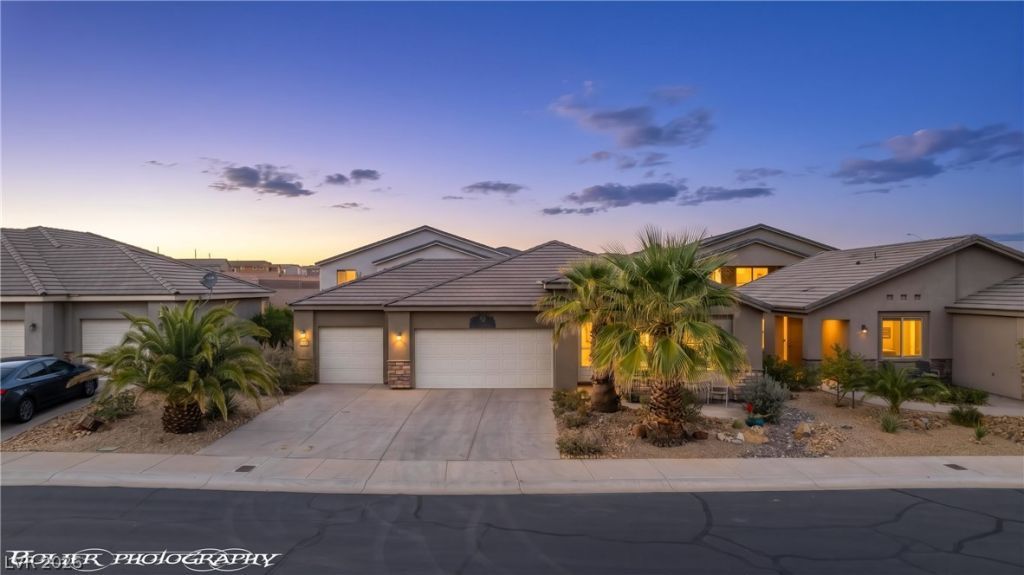
Turnkey, fully furnished 3-bedroom, 2-bath single-story home for sale in Mesquite, NV, and it's vacation rental approved! Located in the Stone Haven community, 603 Coventry Lane is in pristine condition and ready to enjoy or rent from day one. The fully remodeled kitchen features new cabinets, new countertops and new appliances, with upgraded tile flooring throughout the 1,453 sq ft floor plan. Step outside to a cozy backyard with an outdoor kitchen, made for grilling, entertaining and Mesquite's sunny desert evenings. Built in 2013 on a 0.14-acre lot with a spacious 758 sq ft garage. Furnished and short-term rental approved, this home is a rare find for investors seeking vacation rental income or buyers wanting a second home or lock-and-leave getaway. A low HOA keeps ownership costs down. Minutes from golf, dining and entertainment, with an easy drive to Las Vegas, St. George and Zion National Park. Schedule your showing today!
Property Features
Property Type: Residential - Single Family
Cooling: Electric, High Efficiency
Garage: 3
Heating: Electric, High Efficiency
Home Style: One Story
Lot Size: 0.14 Acres
Roof Type: Pitched, Tile
Stories: 1.0
Taxes: $2,642
Year Built: 2013
Amenities
Ceiling Fan(s)
Primary Downstairs
Window Treatments
Programmable Thermostat
Built-in Barbecue
Barbecue
Patio
IrrigationSprinklers
Feature Descriptions
Appliances: Built-In Electric Oven, Dryer, Electric Cooktop, Disposal, Microwave, Refrigerator, Water Softener Owned, Washer
Exterior: Drywall
Fencimg: Block, Back Yard, Wrought Iron
Flooring: Tile
HOA Fee: 25/ Monthly
Laundry: Electric Dryer Hookup, Main Level, Laundry Room
Lot: Drip Irrigation/Bubblers, Desert Landscaping, Landscaped, < 1/4 Acre
Parcel#: 001-05-612-019
Parking: Attached, Exterior Access Door, Finished Garage, Garage, Inside Entrance, Private, Shelves, Storage, Workshop in Garage
Parking Notes: Attached, Exterior Access Door, Finished Garage, Gara
Patio/Porch: Covered, Patio
Sewer: Public Sewer
Utilities: Cable Available, Electricity Available, Underground Utilities
Water: Public
Window: Blinds, Tinted Windows, Window Treatments
Room Sizes
Bedroom 3: 12 X 10
Bedroom 2: 12 X 13
Primary Bathroom: 9 X 9
Primary Bedroom: 10 X 14
Living Room: 24 X 14
Dining Room: 10 X 9
Kitchen: 10 X 15
Local Schools
High School: Virgin Valley
Middle School: Hughes Charles
Elementary School: Virgin Valley,Virgin Valley
Listed By / Shown By
Listed By
Agency Name: RE/MAX Ridge Realty
Agency Contact: 702-346-7800
Agent Name: Stephanie K. Cannon

Shown By
Agent Name: Jasmine Flores
Agent Phone: Cell: (480) 255-8209
Agency Title: Wardley Real Estate

Estimate Your Payment
Estimated Payment
$ 1,946.78 per month $1,604.12 Principal & Interest $220.17 Property Tax $122.50 Homeowner's InsuranceChange Payment Information
CONTACT ME


"GLVAR MLS deems information realiable but not guaranteed."
Listing data compilation and photo(s) © 2026 Greater Las Vegas Association of REALTORS® MLS , All Rights Reserved.
Privacy Policy / DMCA Notice / ADA Accessibility


This site is hosted, designed and copyright
© 1994 - 2026 by
Delta Media Group, Inc. -- Patent Pending --
Agent License Information: S.0202259
603 Coventry Lane | MLS# 2825919
This single family home located at 603 Coventry Lane , Mesquite, NV 89027 is currently listed for sale with an asking price of $420,000. This property was built in 2013 and has 3 bedrooms and 2 full baths with 1453 sq. ft. Coventry Lane is located in the Stone Haven At Mesquite Estates Phase 1 Amd subdivision. Search Stone Haven At Mesquite Estates Phase 1 Amd real estate on jasminebflores.wardleyre.com today.