JasmineFlores

BEDS3
BATHS2 full
SQUARE FEET1,377
MLS#2819282
STATUSActive
PROPERTY TYPEResidential - Single Family
SUBDIVISIONSilver Spgs
Property Description
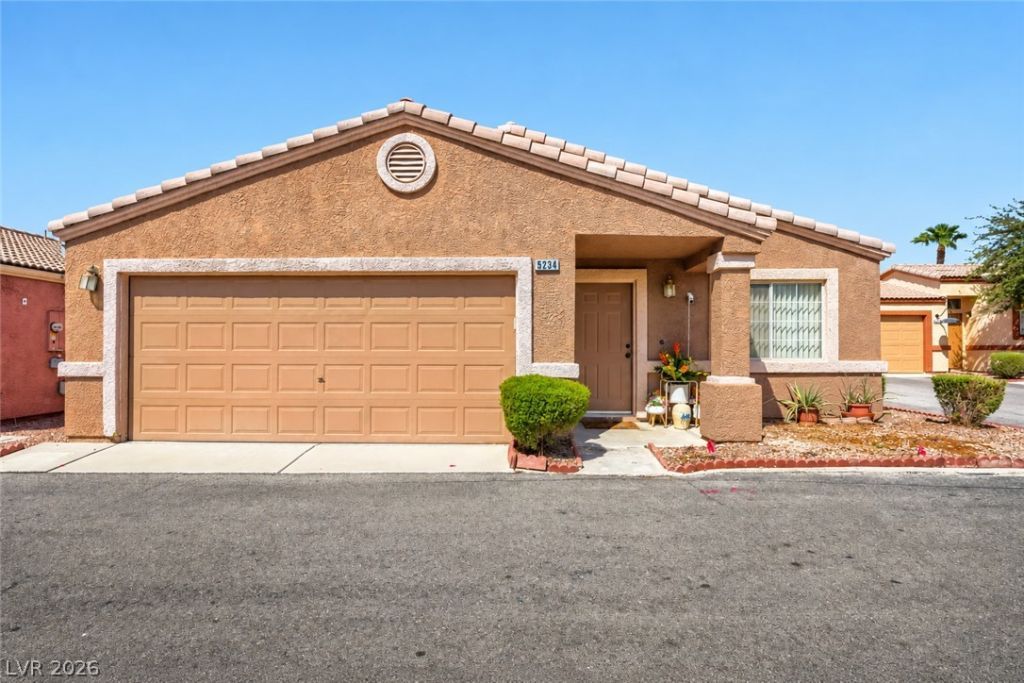
Welcome to 5234 Panguitch Dr., a thoughtfully laid-out 3-bedroom, 2-bathroom home offering a comfortable floor plan and functional living spaces. Step inside and you’re greeted by a spacious family room that flows into the main living area, where the dining room, kitchen, and living room create an open and inviting central gathering space.The kitchen features recessed lighting and is positioned alongside the dining and living areas, making the main living space easy to enjoy and navigate. From the living room, a door provides direct access to the backyard, creating a natural connection between the indoor and outdoor spaces.The home features tile flooring throughout the family room, kitchen, dining area, living room, and hallway, while the bedrooms feature durable vinyl flooring. All three bedrooms are equipped with ceiling fans with lights, providing added comfort and convenience.The private backyard offers a low-maintenance outdoor space with turf and a covered patio, providing room to relax, entertain, or enjoy time outdoors. The covered patio offers additional shade and an extension of the home's living space.With three bedrooms, two bathrooms, multiple connected living areas, and a private backyard, this home offers a practical layout with plenty of space to make your own. Located in the Las Vegas area, 5234 Panguitch Dr. is ready for its next chapter.
Property Features
Property Type: Residential - Single Family
Cooling: Central Air, Electric
Garage: 2
Heating: Central, Gas
Home Style: One Story
Lot Size: 0.09 Acres
Roof Type: Pitched, Tile
Stories: 1.0
Taxes: $885
Year Built: 1999
Amenities
Bathroom on Main Level
Bedroom on Main Level
Ceiling Fan(s)
Primary Downstairs
Pot Rack
Window Treatments
Patio
Private Yard
Sprinkler/Irrigation
Feature Descriptions
Appliances: Dryer, Dishwasher, Disposal, Gas Range, Microwave, Refrigerator, Water Softener Owned, Washer
Association Amenities: Gated, Jogging Path
Days on Site: 18
Fencimg: Block, Back Yard
Flooring: Luxury Vinyl Plank, Tile
HOA Fee: 168/ Monthly
Laundry: Gas Dryer Hookup, Main Level, Laundry Room
Lot: Drip Irrigation/Bubblers, Desert Landscaping, Landscaped, Rocks, Synthetic Grass, < 1/4 Acre
Parcel#: 161-26-211-169
Parking: Attached, Garage, Garage Door Opener, Inside Entrance, Private
Parking Notes: Attached, Garage, Garage Door Opener, Inside Entrance
Patio/Porch: Covered, Patio
Sewer: Public Sewer
Utilities: Underground Utilities
Water: Public
Window: Blinds, Window Treatments
Room Sizes
Family Room: 15 X 15
Living Room: 11 X 13
Dining Room: 8 X 8
Bedroom 3: 10 X 11
Bedroom 2: 10 X 11
Primary Bedroom: 12 X 14
Local Schools
High School: Basic Academy
Middle School: Cortney Francis
Elementary School: Bailey, Sister Robert Joseph,Bailey, Sis
Listed By / Shown By
Listed By
Agency Name: Keller Williams MarketPlace
Agent Name: Julie Youngblood

Shown By
Agent Name: Jasmine Flores
Agent Phone: Cell: (480) 255-8209
Agency Title: Wardley Real Estate

Estimate Your Payment
Estimated Payment
$ 1,409.82 per month $1,241.28 Principal & Interest $73.75 Property Tax $94.79 Homeowner's InsuranceChange Payment Information
CONTACT ME


"GLVAR MLS deems information realiable but not guaranteed."
Listing data compilation and photo(s) © 2026 Greater Las Vegas Association of REALTORS® MLS , All Rights Reserved.
Privacy Policy / DMCA Notice / ADA Accessibility


This site is hosted, designed and copyright
© 1994 - 2026 by
Delta Media Group, Inc. -- Patent Pending --
Agent License Information: S.0202259
5234 Panguitch Drive | MLS# 2819282
This single family home located at 5234 Panguitch Drive , Las Vegas, NV 89122 is currently listed for sale with an asking price of $325,000. This property was built in 1999 and has 3 bedrooms and 2 full baths with 1377 sq. ft. Panguitch Drive is located in the Silver Spgs subdivision. Search Silver Spgs real estate on jasminebflores.wardleyre.com today.