JasmineFlores

BEDS2
BATHS1 full
SQUARE FEET949
MLS#2804210
STATUSActive
PROPERTY TYPEResidential - Condominium
SUBDIVISIONTrails Amd
Property Description
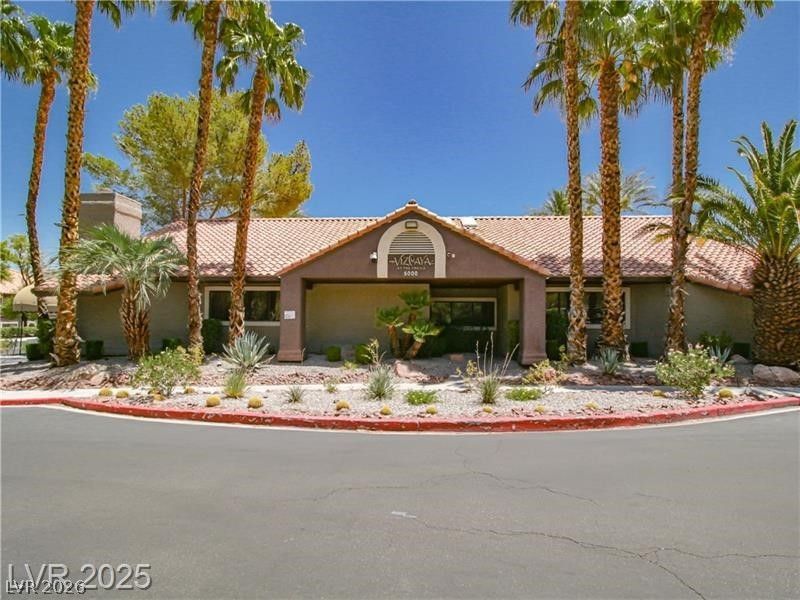
Step into luxury with this fully furnished, beautifully renovated 2-bedroom, 1-bath condo. This turnkey residence features a convenient first-floor location with easy access to the sparkling community pool, gym, and tennis court. Enjoy two private balconies, a spa-inspired bathroom with an LED-lit vanity, and a gourmet kitchen with granite counter tops and stainless steel, appliances. Fully furnished and move-in-ready lifestyle. Conveniently located near shopping and freeway access.
Property Features
Property Type: Residential - Condominium
Cooling: Central Air, Electric
Fireplaces: 1
Heating: Central, Gas
Home Style: Two Story
Roof Type: Tile
Stories: 2.0
Taxes: $784
Year Built: 1987
Amenities
Bedroom on Main Level
Primary Downstairs
Window Treatments
Patio
Feature Descriptions
Appliances: Dryer, Disposal, Gas Range, Microwave, Refrigerator, Washer
Association Amenities: Clubhouse, Fitness Center, Gated, Pool, Tennis Court(s)
Fencimg: None
Fireplace: Gas, Living Room
Flooring: Ceramic Tile, Laminate
HOA Fee: 220/ Monthly
Laundry: Gas Dryer Hookup, Laundry Closet
Lot: Desert Landscaping, Landscaped, < 1/4 Acre
Parcel#: 163-26-110-571
Parking: Assigned, Covered, Detached Carport
Parking Notes: Assigned, Covered, Detached Carport
Patio/Porch: Patio
Pool: Association
Sewer: Public Sewer
Utilities: Underground Utilities
Water: Public
Window: Blinds
Room Sizes
Dining Room: 5 X 8
Living Room: 14 X 12
Bedroom 2: 10 X 10
Primary Bedroom: 15 X 14
Local Schools
High School: Durango
Middle School: Sawyer Grant
Elementary School: Earl, Marion B.,Earl, Marion B.
Listed By / Shown By
Listed By
Agency Name: Stonegate Real Estate Services
Agency Contact: 702-309-3888
Agent Name: Silvia P. Roman

Shown By
Agent Name: Jasmine Flores
Agent Phone: Cell: (480) 255-8209
Agency Title: Wardley Real Estate

Estimate Your Payment
Estimated Payment
$ 866.98 per month $744.77 Principal & Interest $65.33 Property Tax $56.88 Homeowner's InsuranceChange Payment Information
CONTACT ME


"GLVAR MLS deems information realiable but not guaranteed."
Listing data compilation and photo(s) © 2026 Greater Las Vegas Association of REALTORS® MLS , All Rights Reserved.
Privacy Policy / DMCA Notice / ADA Accessibility


This site is hosted, designed and copyright
© 1994 - 2026 by
Delta Media Group, Inc. -- Patent Pending --
Agent License Information: S.0202259
5042 S Rainbow Boulevard , Unit 103 | MLS# 2804210
This condo located at 5042 S Rainbow Boulevard , Unit 103, Las Vegas, NV 89118 is currently listed for sale with an asking price of $195,000. This property was built in 1987 and has 2 bedrooms and 1 full baths with 949 sq. ft. S Rainbow Boulevard , Unit 103 is located in the Trails Amd subdivision. Search Trails Amd real estate on jasminebflores.wardleyre.com today.