JasmineFlores

BEDS3
BATHS2 full
SQUARE FEET1,673
MLS#2824595
STATUSActive
PROPERTY TYPEResidential - Single Family
SUBDIVISIONStallion Mountain Estate 2
Property Description
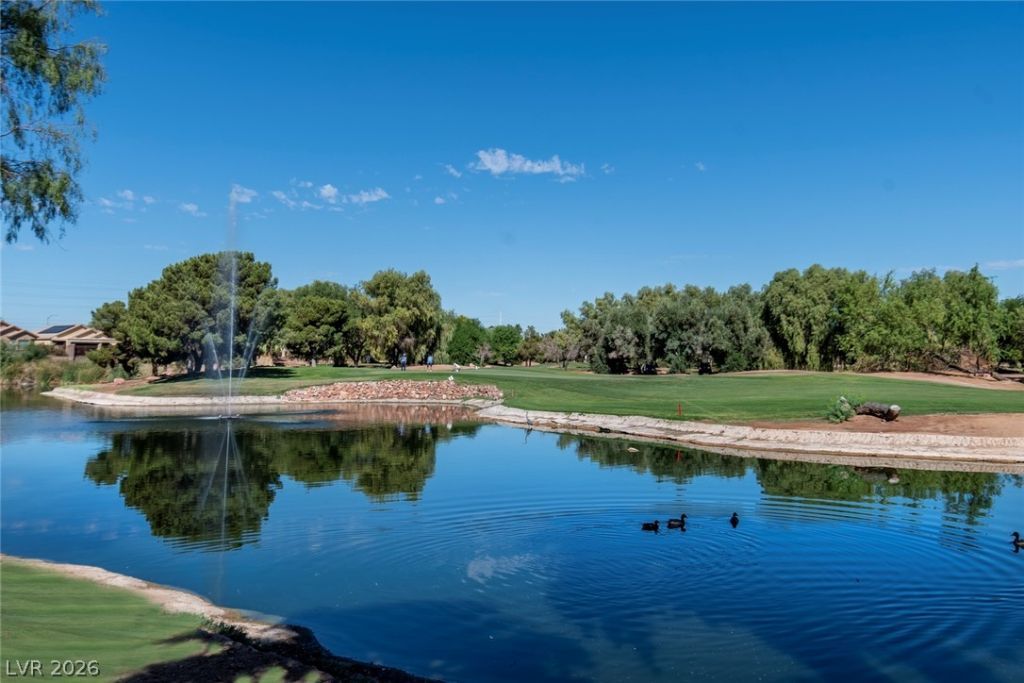
FLAMINGO/BOULDER HWY — STALLION MOUNTAIN RESORT-STYLE GOLF COURSE COMMUNITY * 24x7 GUARD-GATED SINGLE-STORY HOME WITH NO REAR NEIGHBORS * OPEN GREEN SPEACES WITH WALKING/BIKING PATHS * HOA $66/MO * OPEN, AIRY FLOOR PLAN WITH NO CARPET * ENCLOSED FRONT COURTYARD WITH SLIDING-DOOR ACCESS TO KITCHEN * FULL LENGTH PATIO COVER & OUTDOOR KITCHEN WITH BUILT-IN BBQ, REFRIGERATOR & SIDE BURNER, 2 PANTRIES * SPACIOUS KITCHEN WITH GENEROUS COUNTER SPACE, ABUNDANT CABINETRY, BREAKFAST BAR, STAINLESS STEEL APPLIANCES & MOSAIC TILE BACKSPLASH * CUSTOM DECORATIVE FLOOR TILE * THEATRE STYLE SURROUND WITH RECEIVER * GENEROUS PRIMARY SUITE WITH BAY WINDOW, CUSTOM SEATING, WALK-IN CLOSET W/ORGANIZERS, DUAL SINKS, SEPARATE TUB & SHOWER * EXTENDED PAVED WALKWAY ON BOTH SIDES OF HOUSE * CEILING FANS THROUGHOUT * EPOXY COATED GARAGE FLOOR, CABINETS TO THE CEILING * STALLION MOUNTAIN COMMUNITY HAS AN 18-HOLE CHAMPIONSHIP GOLF COURSE WEAVING THROUGHT THE NEIGHBORHOOD WITH FULL SERVICE CLUBHOUSE, PRO SHOP, BAR, AND DINING (SEPARATE MEMBERSHIP) * COME AND SEE!
Property Features
Property Type: Residential - Single Family
Cooling: Central Air, Electric
Garage: 2
Heating: Central, Gas
Home Style: One Story
Lot Size: 0.12 Acres
Roof Type: Tile
Stories: 1.0
Taxes: $1,863
Year Built: 2007
Amenities
Bathroom on Main Level
Bedroom on Main Level
Full Bath on Main Level
Primary Downstairs
Window Treatments
Built-in Barbecue
Barbecue
Courtyard
Patio
Private Yard
Feature Descriptions
Appliances: Dryer, Dishwasher, Disposal, Gas Range, Microwave, Refrigerator, Washer
Association Amenities: Clubhouse
Days on Site: 2
Exterior: Frame, Stucco
Fencimg: Block, Back Yard
Flooring: Tile
HOA Fee: 198/ Quarterly
Laundry: Gas Dryer Hookup, Laundry Room
Lot: Desert Landscaping, Landscaped, < 1/4 Acre
Parcel#: 161-15-411-135
Parking: Attached, Epoxy Flooring, Finished Garage, Garage, Garage Door Opener, Inside Entrance, Private, Shelves
Parking Notes: Attached, Epoxy Flooring, Finished Garage, Garage, Gar
Patio/Porch: Covered, Patio
Sewer: Public Sewer
Special View Info: Mountain(s)
Utilities: Cable Available, Underground Utilities
Water: Public
Window: Window Treatments
Room Sizes
Kitchen: 10 X 11
Dining Room: 10 X 11
Bedroom 3: 12 X 13
Bedroom 2: 12 X 11
Primary Bedroom: 17 X 15
Local Schools
High School: Chaparral
Middle School: Harney Kathleen & Tim
Elementary School: Cunnngham,Cunnngham
Listed By / Shown By
Listed By
Agency Name: Keller Williams MarketPlace
Agency Contact: (702) 675-8211
Agent Name: Tania Michaels

Shown By
Agent Name: Jasmine Flores
Agent Phone: Cell: (480) 255-8209
Agency Title: Wardley Real Estate

Estimate Your Payment
Estimated Payment
$ 1,799.23 per month $1,527.35 Principal & Interest $155.25 Property Tax $116.64 Homeowner's InsuranceChange Payment Information
CONTACT ME


"GLVAR MLS deems information realiable but not guaranteed."
Listing data compilation and photo(s) © 2026 Greater Las Vegas Association of REALTORS® MLS , All Rights Reserved.
Privacy Policy / DMCA Notice / ADA Accessibility


This site is hosted, designed and copyright
© 1994 - 2026 by
Delta Media Group, Inc. -- Patent Pending --
Agent License Information: S.0202259
3922 Welsh Pony Street | MLS# 2824595
This single family home located at 3922 Welsh Pony Street, Las Vegas, NV 89122 is currently listed for sale with an asking price of $399,900. This property was built in 2007 and has 3 bedrooms and 2 full baths with 1673 sq. ft. Welsh Pony Street is located in the Stallion Mountain Estate 2 subdivision. Search Stallion Mountain Estate 2 real estate on jasminebflores.wardleyre.com today.