JasmineFlores

BEDS2
BATHS2 full
SQUARE FEET1,223
MLS#2810250
STATUSActive
PROPERTY TYPEResidential - Single Family
SUBDIVISIONHeritage At Black Mountain Ranch
Property Description
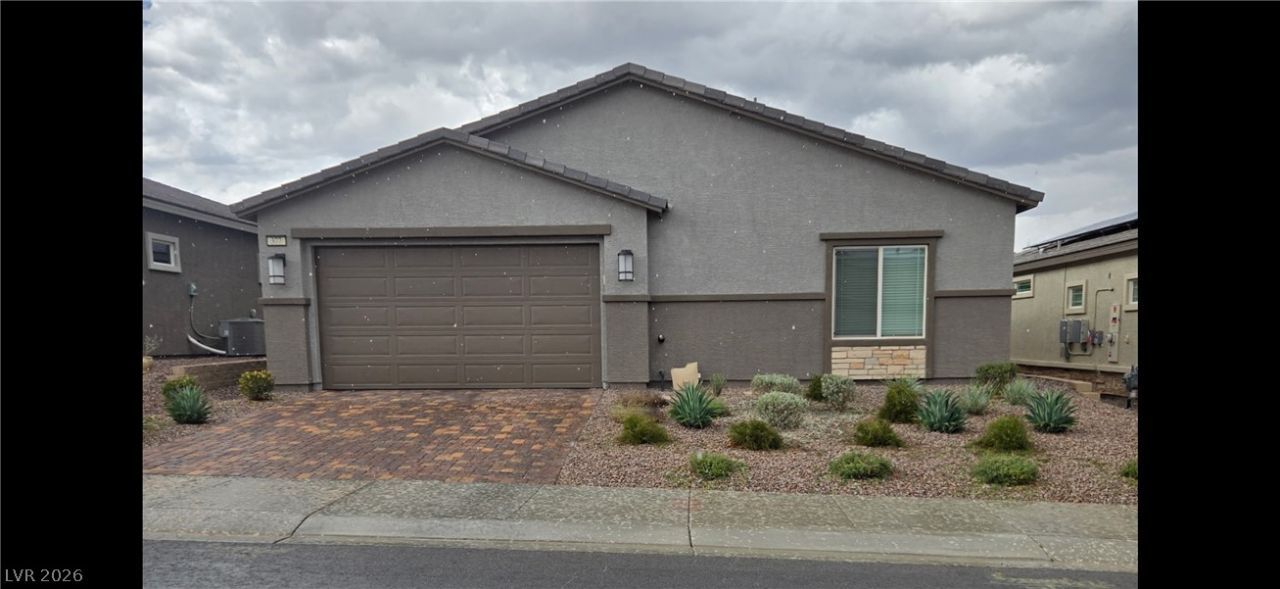
Motivated Seller, Make a Reasonable Offer, Almost New !!!! Lennar Home in 55+ Community in Black Mountain Ranch Master Planned Community! This home features Upgraded Espresso Cabinets, white Nugget Quartz Kitchen Countertops, Ceramic Tile, Luxury Vinyl Plank Flooring, and Carpet with Washer, Dryer, and Blinds with and features such as stainless-steel kitchen appliances, 3 beautiful upgraded Hunter Ceiling Fans, and much much more! Enjoy the benefits of Solar Power Low Lease payment of just $61/mo Conviniently located close to freeways, shopping and restaurants and highly upgraded, premium location behind community park,
Property Features
Property Type: Residential - Single Family
Cooling: Central Air, Electric
Garage: 2
Heating: Central, Gas
Home Style: One Story
Lot Size: 0.08 Acres
Roof Type: Tile
Stories: 1.0
Taxes: $736
Year Built: 2024
Amenities
Primary Downstairs
Window Treatments
Porch
Feature Descriptions
Appliances: Dryer, Dishwasher, Disposal, Gas Range, Microwave, Refrigerator, Washer
Association Amenities: Gated
Days on Site: 54
Exterior: Drywall
Fencimg: Block, Back Yard
Flooring: Carpet, Luxury Vinyl Plank, Tile
HOA Fee: 60/ Monthly
Laundry: Gas Dryer Hookup, Main Level
Lot: Desert Landscaping, Landscaped, < 1/4 Acre
Parcel#: 179-20-416-055
Parking: Attached, Garage, Garage Door Opener, Private
Parking Notes: Attached, Garage, Garage Door Opener, Private
Patio/Porch: Porch
Sewer: Public Sewer
Utilities: Underground Utilities
Water: Public
Window: Blinds, Low-Emissivity Windows
Room Sizes
Bedroom 2: 13 X 10
Primary Bedroom: 12 X 13
Local Schools
High School: Foothill
Middle School: Mannion Jack & Terry
Elementary School: Newton, Ulis,Newton, Ulis
Listed By / Shown By
Listed By
Agency Name: Realty ONE Group, Inc
Agency Contact: (702) 807-3773
Agent Name: Konrad W. Sychowicz

Shown By
Agent Name: Jasmine Flores
Agent Phone: Cell: (480) 255-8209
Agency Title: Wardley Real Estate

Estimate Your Payment
Estimated Payment
$ 1,610.77 per month $1,439.50 Principal & Interest $61.33 Property Tax $109.93 Homeowner's InsuranceChange Payment Information
CONTACT ME


"GLVAR MLS deems information realiable but not guaranteed."
Listing data compilation and photo(s) © 2026 Greater Las Vegas Association of REALTORS® MLS , All Rights Reserved.
Privacy Policy / DMCA Notice / ADA Accessibility


This site is hosted, designed and copyright
© 1994 - 2026 by
Delta Media Group, Inc. -- Patent Pending --
Agent License Information: S.0202259
377 Aravalli Crest Street | MLS# 2810250
This single family home located at 377 Aravalli Crest Street, Henderson, NV 89015 is currently listed for sale with an asking price of $376,900. This property was built in 2024 and has 2 bedrooms and 2 full baths with 1223 sq. ft. Aravalli Crest Street is located in the Heritage At Black Mountain Ranch subdivision. Search Heritage At Black Mountain Ranch real estate on jasminebflores.wardleyre.com today.