JasmineFlores

BEDS3
BATHS2 full 1 partial
SQUARE FEET1,897
MLS#2820786
STATUSActive
PROPERTY TYPEResidential - Single Family
SUBDIVISIONSan Niccolo North At Southern Highlands
Property Description
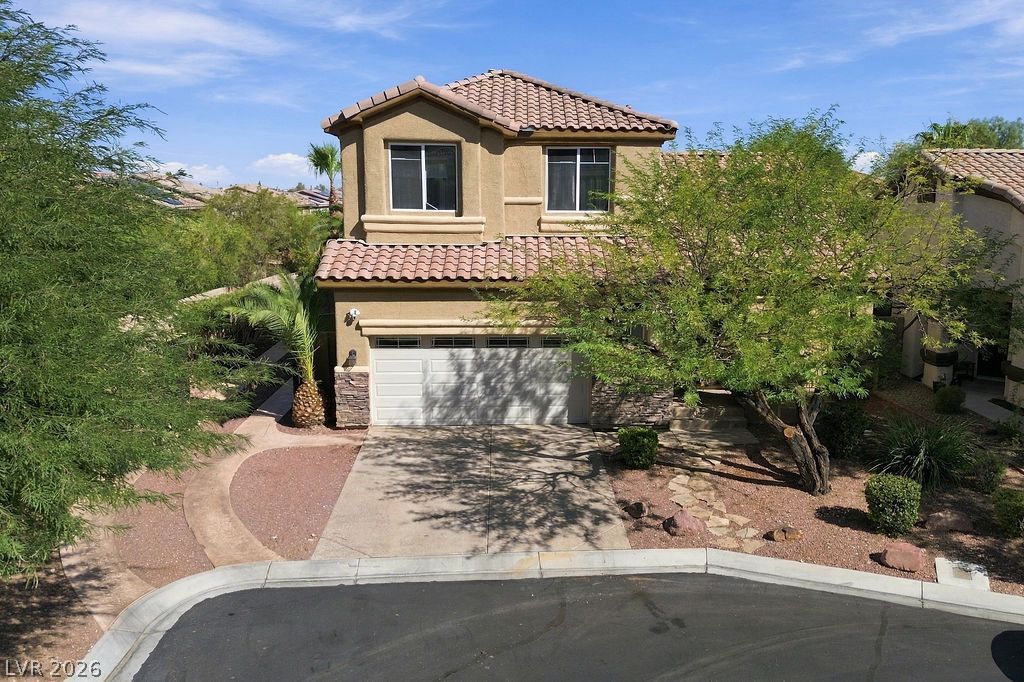
RV parking, a pool, a private balcony, and a gated community highlight this Southern Highlands home tucked on a quiet cul-de-sac. This two-story residence offers 3 bedrooms and 2.5 baths. Vaulted ceilings and abundant natural light welcome you into the spacious living room. The kitchen features a center island and stainless steel appliances, while the adjoining family room has a cozy fireplace.Upstairs, the primary suite offers a second fireplace, an en-suite bath with a jetted tub, and a large private balcony with sweeping views. The landscaped backyard is ready for relaxing or entertaining by the pool, with RV parking adding flexibility. A security camera and alarm system complete this distinctive home. Schedule your private showing today!
Property Features
Property Type: Residential - Single Family
Cooling: Central Air, Electric
Fireplaces: 2
Garage: 2
Heating: Central, Gas
Home Style: Two Story
Lot Size: 0.13 Acres
Roof Type: Tile
Stories: 2.0
Taxes: $2,918
Year Built: 2004
Amenities
Bathroom on Main Level
Ceiling Fan(s)
Half Bath on Main Level
Window Treatments
Balcony
Patio
Private Yard
Irrigation Sprinklers
Feature Descriptions
Appliances: Dryer, Gas Cooktop, Disposal, Gas Range, Microwave, Refrigerator, Water Softener Owned, Washer
Association Amenities: Dog Park, Gated, Playground, Park
Days on Site: 15
Fencimg: Block, Back Yard
Fireplace: Bedroom, Family Room, Gas
Flooring: Carpet, Laminate
HOA Fee: 79/ Monthly
Laundry: Gas Dryer Hookup, Main Level, Laundry Room
Lot: Drip Irrigation/Bubblers, Landscaped, Rocks, < 1/4 Acre
Parcel#: 191-05-114-011
Parking: Attached, Garage, Garage Door Opener, Inside Entrance, Private, RV Gated, RV Access/Parking, RV Paved
Parking Notes: Attached, Garage, Garage Door Opener, Inside Entrance
Patio/Porch: Balcony, Covered, Patio
Pool: In Ground, Private
Sewer: Public Sewer
Swimming Pool: Yes
Utilities: Cable Available, Underground Utilities
Water: Public
Window: Blinds, Double Pane Windows
Room Sizes
Family Room: 21 X 14
Living Room: 13 X 12
Dining Room: 13 X 8
Bedroom 3: 11 X 11
Bedroom 2: 12 X 11
Primary Bedroom: 16 X 14
Local Schools
High School: Desert Oasis
Middle School: Tarkanian
Elementary School: Stuckey, Evelyn,Stuckey, Evelyn
Listed By / Shown By
Listed By
Agency Name: Realty ONE Group, Inc
Agency Contact: cindy@cindyfindshomes.com
Agent Name: Cindy Lawrence

Shown By
Agent Name: Jasmine Flores
Agent Phone: Cell: (480) 255-8209
Agency Title: Wardley Real Estate

Estimate Your Payment
Estimated Payment
$ 2,401.44 per month $2,005.14 Principal & Interest $243.17 Property Tax $153.13 Homeowner's InsuranceChange Payment Information
CONTACT ME


"GLVAR MLS deems information realiable but not guaranteed."
Listing data compilation and photo(s) © 2026 Greater Las Vegas Association of REALTORS® MLS , All Rights Reserved.
Privacy Policy / DMCA Notice / ADA Accessibility


This site is hosted, designed and copyright
© 1994 - 2026 by
Delta Media Group, Inc. -- Patent Pending --
Agent License Information: S.0202259
3576 Cupecoy Point Avenue | MLS# 2820786
This single family home located at 3576 Cupecoy Point Avenue, Las Vegas, NV 89141 is currently listed for sale with an asking price of $525,000. This property was built in 2004 and has 3 bedrooms and 2 full and 1 partial baths with 1897 sq. ft. Cupecoy Point Avenue is located in the San Niccolo North At Southern Highlands subdivision. Search San Niccolo North At Southern Highlands real estate on jasminebflores.wardleyre.com today.