JasmineFlores

BEDS5
BATHS3 full 2 partial
SQUARE FEET2,889
MLS#2825766
STATUSActive
PROPERTY TYPEResidential - Single Family
Property Description
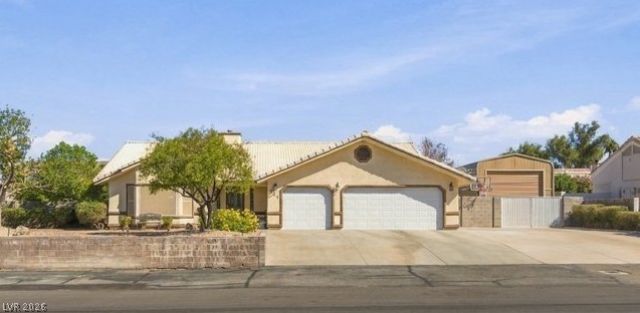
Completely Remodeled Custom Home with Casita, RV Garage & Endless Possibilities! Welcome to this stunning, completely remodeled custom 4-bedroom home situated on over 1/3 of an acre! Thoughtfully redesigned with an Open Floorplan, this home combines Modern Style, incredible versatility, and plenty of room to live, play, and entertain. Step inside to discover a spacious, open living area anchored by a huge kitchen island, designer kitchen cabinetry, Grey Quartz Countertops, sleek grey stainless steel appliances, paint, and flooring throughout. Walk outside and let the fun begin! The expansive backyard features a covered 16' x 12' patio, a huge grassy lawn, and a 24' x 12' above-ground pool with solar warmers (removable upon request & accepted offer). Whether you're hosting summer barbecues, entertaining friends, or giving the kids room to burn off energy, this backyard delivers space and flexibility in a big way!Need extra space for guests, extended family, hobbies, or a private retreat? The bright and welcoming Casita is a standout feature, offering a full kitchen, custom cabinets, a 3/4 bath, and its own garage complete with a washer & dryer. For RV enthusiasts, or anyone with plenty of toys, the property features an impressive 40' x 16' fully enclosed RV garage with a 12' x 12' roll-up door, providing excellent space for large vehicles, recreational equipment, and storage. An adjustable/removable batting cage adds even more versatility for practice and play. NO SEPTIC! The property is already connected to public water, public sewer, and natural gas—a valuable convenience. Whether you're looking for a spacious home for entertaining, a backyard paradise for an active family, a comfortable setup for guests or multigenerational living, or the perfect place to accommodate your RV and recreational toys, this unique property offers an exceptional combination of space, upgrades, and possibilities. Come experience everything this one-of-a-kind property has to offer!
Property Features
Property Type: Residential - Single Family
Cooling: Central Air, Electric,2 Units
Garage: 4
Heating: Central, Gas, Multiple Heating Units
Home Style: One Story
Lot Size: 0.37 Acres
Roof Type: Tile
Stories: 1.0
Taxes: $3,260
Year Built: 1994
Amenities
Bathroom on Main Level
Bedroom on Main Level
Ceiling Fan(s)
Primary Downstairs
Window Treatments
Programmable Thermostat
Patio
Private Yard
RV Hookup
Shed
IrrigationSprinklers
Feature Descriptions
Appliances: Dishwasher, Disposal, Gas Range, Gas Water Heater, Multiple Water Heaters, Microwave, Refrigerator, Water Heater
Association Amenities: None
Exterior: Frame, Stucco, Drywall
Fencimg: Block, Back Yard
Flooring: Carpet, Luxury Vinyl Plank, Tile
Laundry: Gas Dryer Hookup, Laundry Room
Lot: 1/4 to 1 Acre Lot, Back Yard, Drip Irrigation/Bubblers, Desert Landscaping, Sprinklers In Rear, Landscaped, Sprinklers Timer, Trees
Other Equipment: Satellite Dish
Parcel#: 179-09-204-005
Parking: Attached, Exterior Access Door, Finished Garage, Garage, Garage Door Opener, Inside Entrance, Open, Private, RV Garage, RV Hook-Ups, RV Gated, RV Access/Parking, RV Covered
Parking Notes: Attached, Exterior Access Door, Finished Garage, Gara
Patio/Porch: Patio
Pool: Above Ground, Pool Cover, Solar Heat
Sewer: Public Sewer
Special View Info: City
Swimming Pool: Yes
Utilities: Underground Utilities
Water: Public
Window: Blinds
Room Sizes
Bedroom 5: 30 X 20
Dining Room: 12 X 10
Bedroom 4: 12 X 11
Bedroom 3: 13 X 11
Bedroom 2: 13 X 11
Primary Bedroom: 22 X 14
Kitchen: 18 X 15
Living Room: 26 X 26
Family Room: 19 X 14
Local Schools
High School: Basic Academy
Middle School: Brown B. Mahlon
Elementary School: Sewell, C.T.,Sewell, C.T.
Listed By / Shown By
Listed By
Agency Name: Simply Vegas
Agency Contact: (702) 460-4188
Agent Name: Jay Grau

Shown By
Agent Name: Jasmine Flores
Agent Phone: Cell: (480) 255-8209
Agency Title: Wardley Real Estate

Estimate Your Payment
Estimated Payment
$ 3,967.45 per month $3,433.57 Principal & Interest $271.67 Property Tax $262.21 Homeowner's InsuranceChange Payment Information
CONTACT ME


"GLVAR MLS deems information realiable but not guaranteed."
Listing data compilation and photo(s) © 2026 Greater Las Vegas Association of REALTORS® MLS , All Rights Reserved.
Privacy Policy / DMCA Notice / ADA Accessibility


This site is hosted, designed and copyright
© 1994 - 2026 by
Delta Media Group, Inc. -- Patent Pending --
Agent License Information: S.0202259
311 Glasgow Street | MLS# 2825766
This single family home located at 311 Glasgow Street , Henderson, NV 89015 is currently listed for sale with an asking price of $899,000. This property was built in 1994 and has 5 bedrooms and 3 full and 2 partial baths with 2889 sq. ft. Search Henderson real estate on jasminebflores.wardleyre.com today.