JasmineFlores

BEDS2
BATHS2 full
SQUARE FEET1,260
MLS#2825885
STATUSActive
PROPERTY TYPERental - Single Family
SUBDIVISIONSun City Anthem #3
Property Description
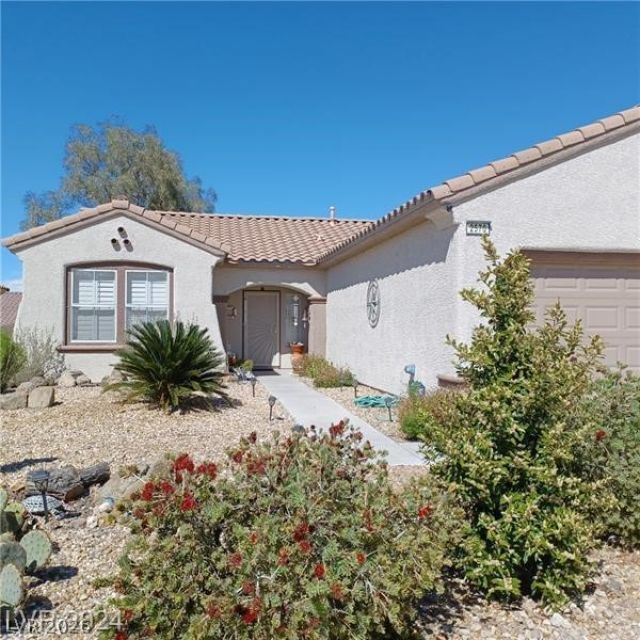
Your next chapter begins in Sun City Anthem, where this fully furnished and equipped 2-bedroom home invites you to unpack your suitcase and settle into easy living.Picture mornings in a bright kitchen with granite countertops, a glass tile backsplash, stainless steel appliances, and a welcoming breakfast bar. Gather in the dining area, then enjoy rooms dressed in soft neutral tones, plantation shutters, tile, and luxury vinyl plank flooring.When the day winds down, retreat to a spacious primary suite tucked apart from the second bedroom. Dual sinks, a remodeled walk-in shower, a walk-in closet, and linen storage add everyday comfort. An interior laundry room with washer and dryer and an oversized 2-car garage with extra storage make life simpler.Step onto the covered patio and savor your premium elevated lot, complete with low-maintenance landscaping, a fully fenced yard, and desirable north-south orientation. Pets are welcome, subject to approval.Beyond your doorstep, this premier 55+ community offers three clubhouses, pools, fitness centers, pickleball, tennis, and a lively social calendar.Fully turnkey and move-in ready, this home sets the scene for a wonderful new chapter.
Property Features
Property Type: Rental - Single Family
Cooling: Central Air, Electric
Garage: 2
Heating: Central, Gas
Home Style: One Story
Lot Size: 0.15 Acres
Roof Type: Pitched, Tile
Stories: 1.0
Year Built: 2001
Amenities
Bathroom on Main Level
Bedroom on Main Level
Ceiling Fan(s)
Full Bath on Main Level
Primary Downstairs
Window Treatments
IrrigationSprinklers
Feature Descriptions
Appliances: Dryer, Dishwasher, Disposal, Gas Oven, Gas Range, Gas Water Heater, Microwave, Refrigerator, Washer/Dryer, Washer/DryerAllInOne, Washer
Association Amenities: Clubhouse, Fitness Center, Indoor Pool, Pool, Spa/Hot Tub
Community Features: Pool
Exterior: Frame, Stucco
Fencimg: Back Yard, Wrought Iron
Flooring: Carpet, Laminate, Tile
Hot Tub: Yes
Laundry: Gas Dryer Hookup, Main Level, Laundry Room
Lot: Drip Irrigation/Bubblers, Desert Landscaping, Landscaped, < 1/4 Acre
Parcel#: 190-06-410-155
Parking: Attached, Epoxy Flooring, Garage, Garage Door Opener, Inside Entrance, Private
Parking Notes: Attached, Epoxy Flooring, Garage, Garage Door Opener,
Pool: Community
Sewer: Public Sewer
Swimming Pool: Yes
Utilities: Cable Available, Underground Utilities
Room Sizes
Living Room: 14 X 13
Dining Room: 12 X 11
Kitchen: 7 X 7
Bedroom 2: 11 X 11
Primary Bedroom: 13 X 13
Local Schools
High School: Coronado High
Middle School: Webb, Del E.
Elementary School: Lamping, Frank,Lamping, Frank
Listed By / Shown By
Listed By
Agency Name: Coldwell Banker Premier
Agency Contact: (702) 326-4901
Agent Name: Paula M. Burlison

Shown By
Agent Name: Jasmine Flores
Agent Phone: Cell: (480) 255-8209
Agency Title: Wardley Real Estate

CONTACT ME


"GLVAR MLS deems information realiable but not guaranteed."
Listing data compilation and photo(s) © 2026 Greater Las Vegas Association of REALTORS® MLS , All Rights Reserved.
Privacy Policy / DMCA Notice / ADA Accessibility


This site is hosted, designed and copyright
© 1994 - 2026 by
Delta Media Group, Inc. -- Patent Pending --
Agent License Information: S.0202259
2570 Downeyville Avenue | MLS# 2825885
This property located at 2570 Downeyville Avenue , Henderson, NV 89052 is currently listed for rent with an asking price of $2,500 / Monthly. Search Henderson real estate on jasminebflores.wardleyre.com today.