JasmineFlores

BEDS2
BATHS2 full
SQUARE FEET1,576
MLS#2824132
STATUSActive
PROPERTY TYPERental - Single Family
SUBDIVISIONSunridge At Macdonald Ranch
Property Description
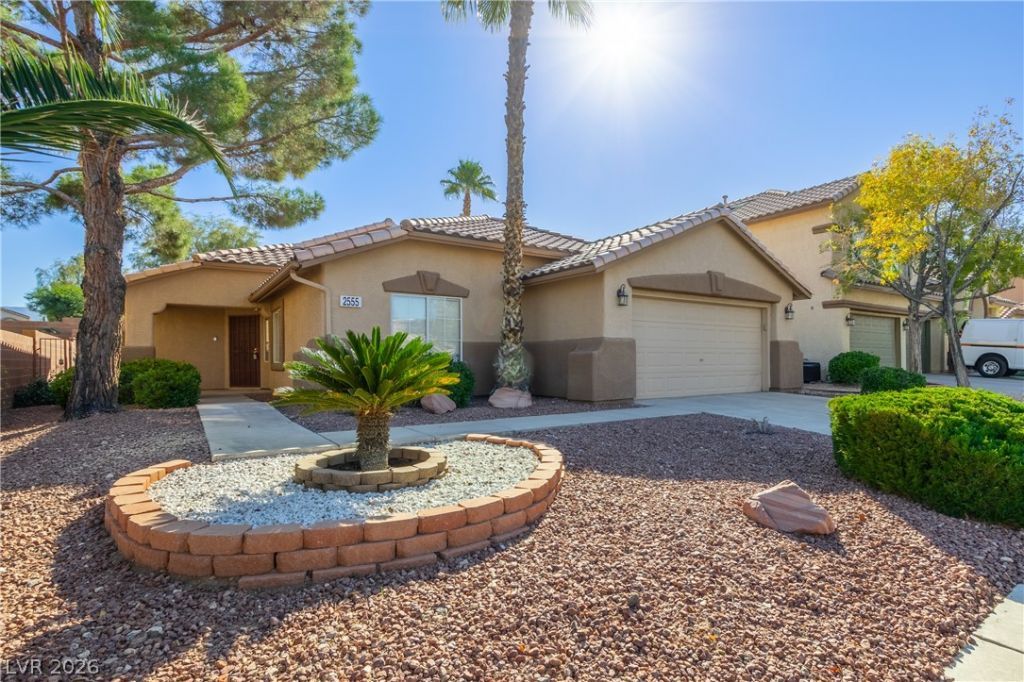
Discover comfort and convenience in this beautifully maintained optional fully furnished or non-furnished single-story home located in the highly desirable Sunridge at McDonald Ranch community. This inviting residence features 2 bedrooms, 2 bathrooms, plus a dedicated office, offering the perfect blend of functionality and style. Step into an open and airy floorplan accented with new tile flooring, ceiling fans, and blinds throughout. The spacious living room centers around a cozy fireplace, creating a warm and welcoming atmosphere. The well-appointed kitchen boasts an island with granite countertops, a breakfast bar, and all appliances included, making meal prep and entertaining a breeze. The primary suite offers a peaceful retreat with ample space and natural light, while the second bedroom is ideal for guests. The separate office provides flexibility for remote work or hobbies. Outside, enjoy low maintenance living in a tranquil neighborhood close to parks, shopping, dining, and top-rated Henderson amenities
Property Features
Property Type: Rental - Single Family
Cooling: Central Air, Electric
Fireplaces: 1
Garage: 2
Heating: Central, Gas
Home Style: One Story
Lot Size: 0.15 Acres
Roof Type: Pitched, Tile
Stories: 1.0
Year Built: 1997
Amenities
Bathroom on Main Level
Bedroom on Main Level
Window Treatments
Feature Descriptions
Appliances: Dryer, Dishwasher, Gas Cooktop, Disposal, Microwave, Refrigerator, Washer/Dryer, Washer/DryerAllInOne, Washer
Days on Site: 7
Exterior: Frame, Stucco
Fencimg: Block, Back Yard
Fireplace: Gas, Glass Doors, Living Room
Flooring: Carpet, Tile
Laundry: Cabinets, Gas Dryer Hookup, Laundry Room, Sink
Parcel#: 178-31-213-040
Parking: Garage, Private
Parking Notes: Garage, Private
Utilities: Cable Available
Window: Blinds
Room Sizes
Living Room: 24 X 14
Den: 10 X 12
Bedroom 2: 11 X 10
Primary Bedroom: 17 X 13
Local Schools
High School: Coronado High
Middle School: Miller Bob
Elementary School: Taylor, Glen C.,Taylor, Glen C.
Listed By / Shown By
Listed By
Agency Name: Las Vegas Sotheby's Int'l
Agency Contact: martimatthewslv@hotmail.com
Agent Name: Marti R. Ladd

Shown By
Agent Name: Jasmine Flores
Agent Phone: Cell: (480) 255-8209
Agency Title: Wardley Real Estate

CONTACT ME


"GLVAR MLS deems information realiable but not guaranteed."
Listing data compilation and photo(s) © 2026 Greater Las Vegas Association of REALTORS® MLS , All Rights Reserved.
Privacy Policy / DMCA Notice / ADA Accessibility


This site is hosted, designed and copyright
© 1994 - 2026 by
Delta Media Group, Inc. -- Patent Pending --
Agent License Information: S.0202259
2555 Sundew Avenue | MLS# 2824132
This property located at 2555 Sundew Avenue , Henderson, NV 89052 is currently listed for rent with an asking price of $2,200 / Monthly. Search Henderson real estate on jasminebflores.wardleyre.com today.