JasmineFlores

BEDS3
BATHS2 full 1 partial
SQUARE FEET1,479
MLS#2173232
STATUSActive
PROPERTY TYPEResidential - Townhouse
SUBDIVISIONYOSEMITE PARK LOFTS
SCHOOLJordan
Property Description
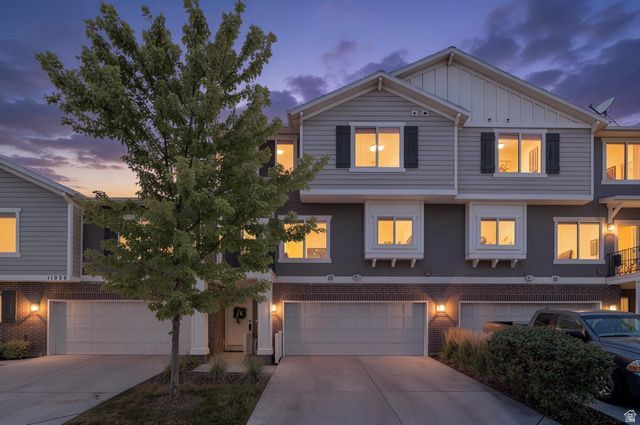
This beautiful move in ready townhouse is located in a convenient location close to shopping, dining, and easy access to Mountain View Corridor. Filled with natural light, this bright and inviting home offers an open, comfortable layout that's great for gatherings! The upgraded kitchen features modern finishes. Step outside to enjoy the private deck! With its excellent condition and prime location, This home is priced well and a fantastic opportunity you won't want to miss! https://value-productions.aryeo.com/videos/019f852f-3c2e-72ea-ac20-cef1cc0f5f1e
Property Features
Property Type: Residential - Townhouse
Basement: Slab
Cooling: Central Air
Garage: 2 car attached
Heating: Gas: Central
Home Style: Townhouse; Row-mid
Lot Size: 0.01 Acres
Roof Type: Asphalt
Stories: 3.0
Taxes: $2,174
Year Built: 2016
Amenities
Closet: Walk-In
Disposal
Great Room
Range/Oven: Built-In
Granite Countertops
Feature Descriptions
Appliances: Dryer, Microwave, Range Hood, Refrigerator, Washer
Association Amenities: Snow Removal
Days on Site: 4
Exterior: Brick, Stucco, Cement Siding
Flooring: Carpet, Laminate, Linoleum
HOA Fee: 175/ Monthly
Laundry: Electric Dryer Hookup
Lot: Curb & Gutter, Road: Paved, Sprinkler: Auto-Full
Lot Dimensions: 0.0x0.0x0.0
Other Equipment: Window Coverings
Parcel#: 26-25-103-007
Sewer: Sewer: Connected
Topography: Curb & Gutter, Road: Paved, Sprinkler: Auto-Full, Terrain, Flat
Utilities: Natural Gas Connected, Electricity Connected, Sewer Connected, Water Connected
Water: Culinary
Window: Blinds, Drapes
Local Schools
High School: Herriman
Middle School: Copper Mountain
Elementary School: Silver Crest
School District: Jordan
Listed By / Shown By
Listed By
Agency Name: KW South Valley Keller Williams (Elite)
Agency Phone: 801-676-5700
Shown By
Agent Name: Jasmine Flores
Agent Phone: Cell: (480) 255-8209
Agency Title: Wardley Real Estate

Estimate Your Payment
Estimated Payment
$ 1,825.15 per month $1,527.35 Principal & Interest $181.17 Property Tax $116.64 Homeowner's InsuranceChange Payment Information
CONTACT ME


Privacy Policy / DMCA Notice / ADA Accessibility


This site is hosted, designed and copyright
© 1994 - 2026 by
Delta Media Group, Inc. -- Patent Pending --
Agent License Information: S.0202259
11954 S Forester Peak Pl W | MLS# 2173232
This townhouse located at 11954 S Forester Peak Pl W, Herriman, UT 84096 is currently listed for sale with an asking price of $399,900. This property was built in 2016 and has 3 bedrooms and 2 full and 1 partial baths with 1479 sq. ft. S Forester Peak Pl W is located in the YOSEMITE PARK LOFTS subdivision within the Jordan school district. Search YOSEMITE PARK LOFTS real estate on jasminebflores.wardleyre.com today.